Modern living meets a peaceful rural lifestyle!
80 Dallas Drive GILEAD NSW 2560
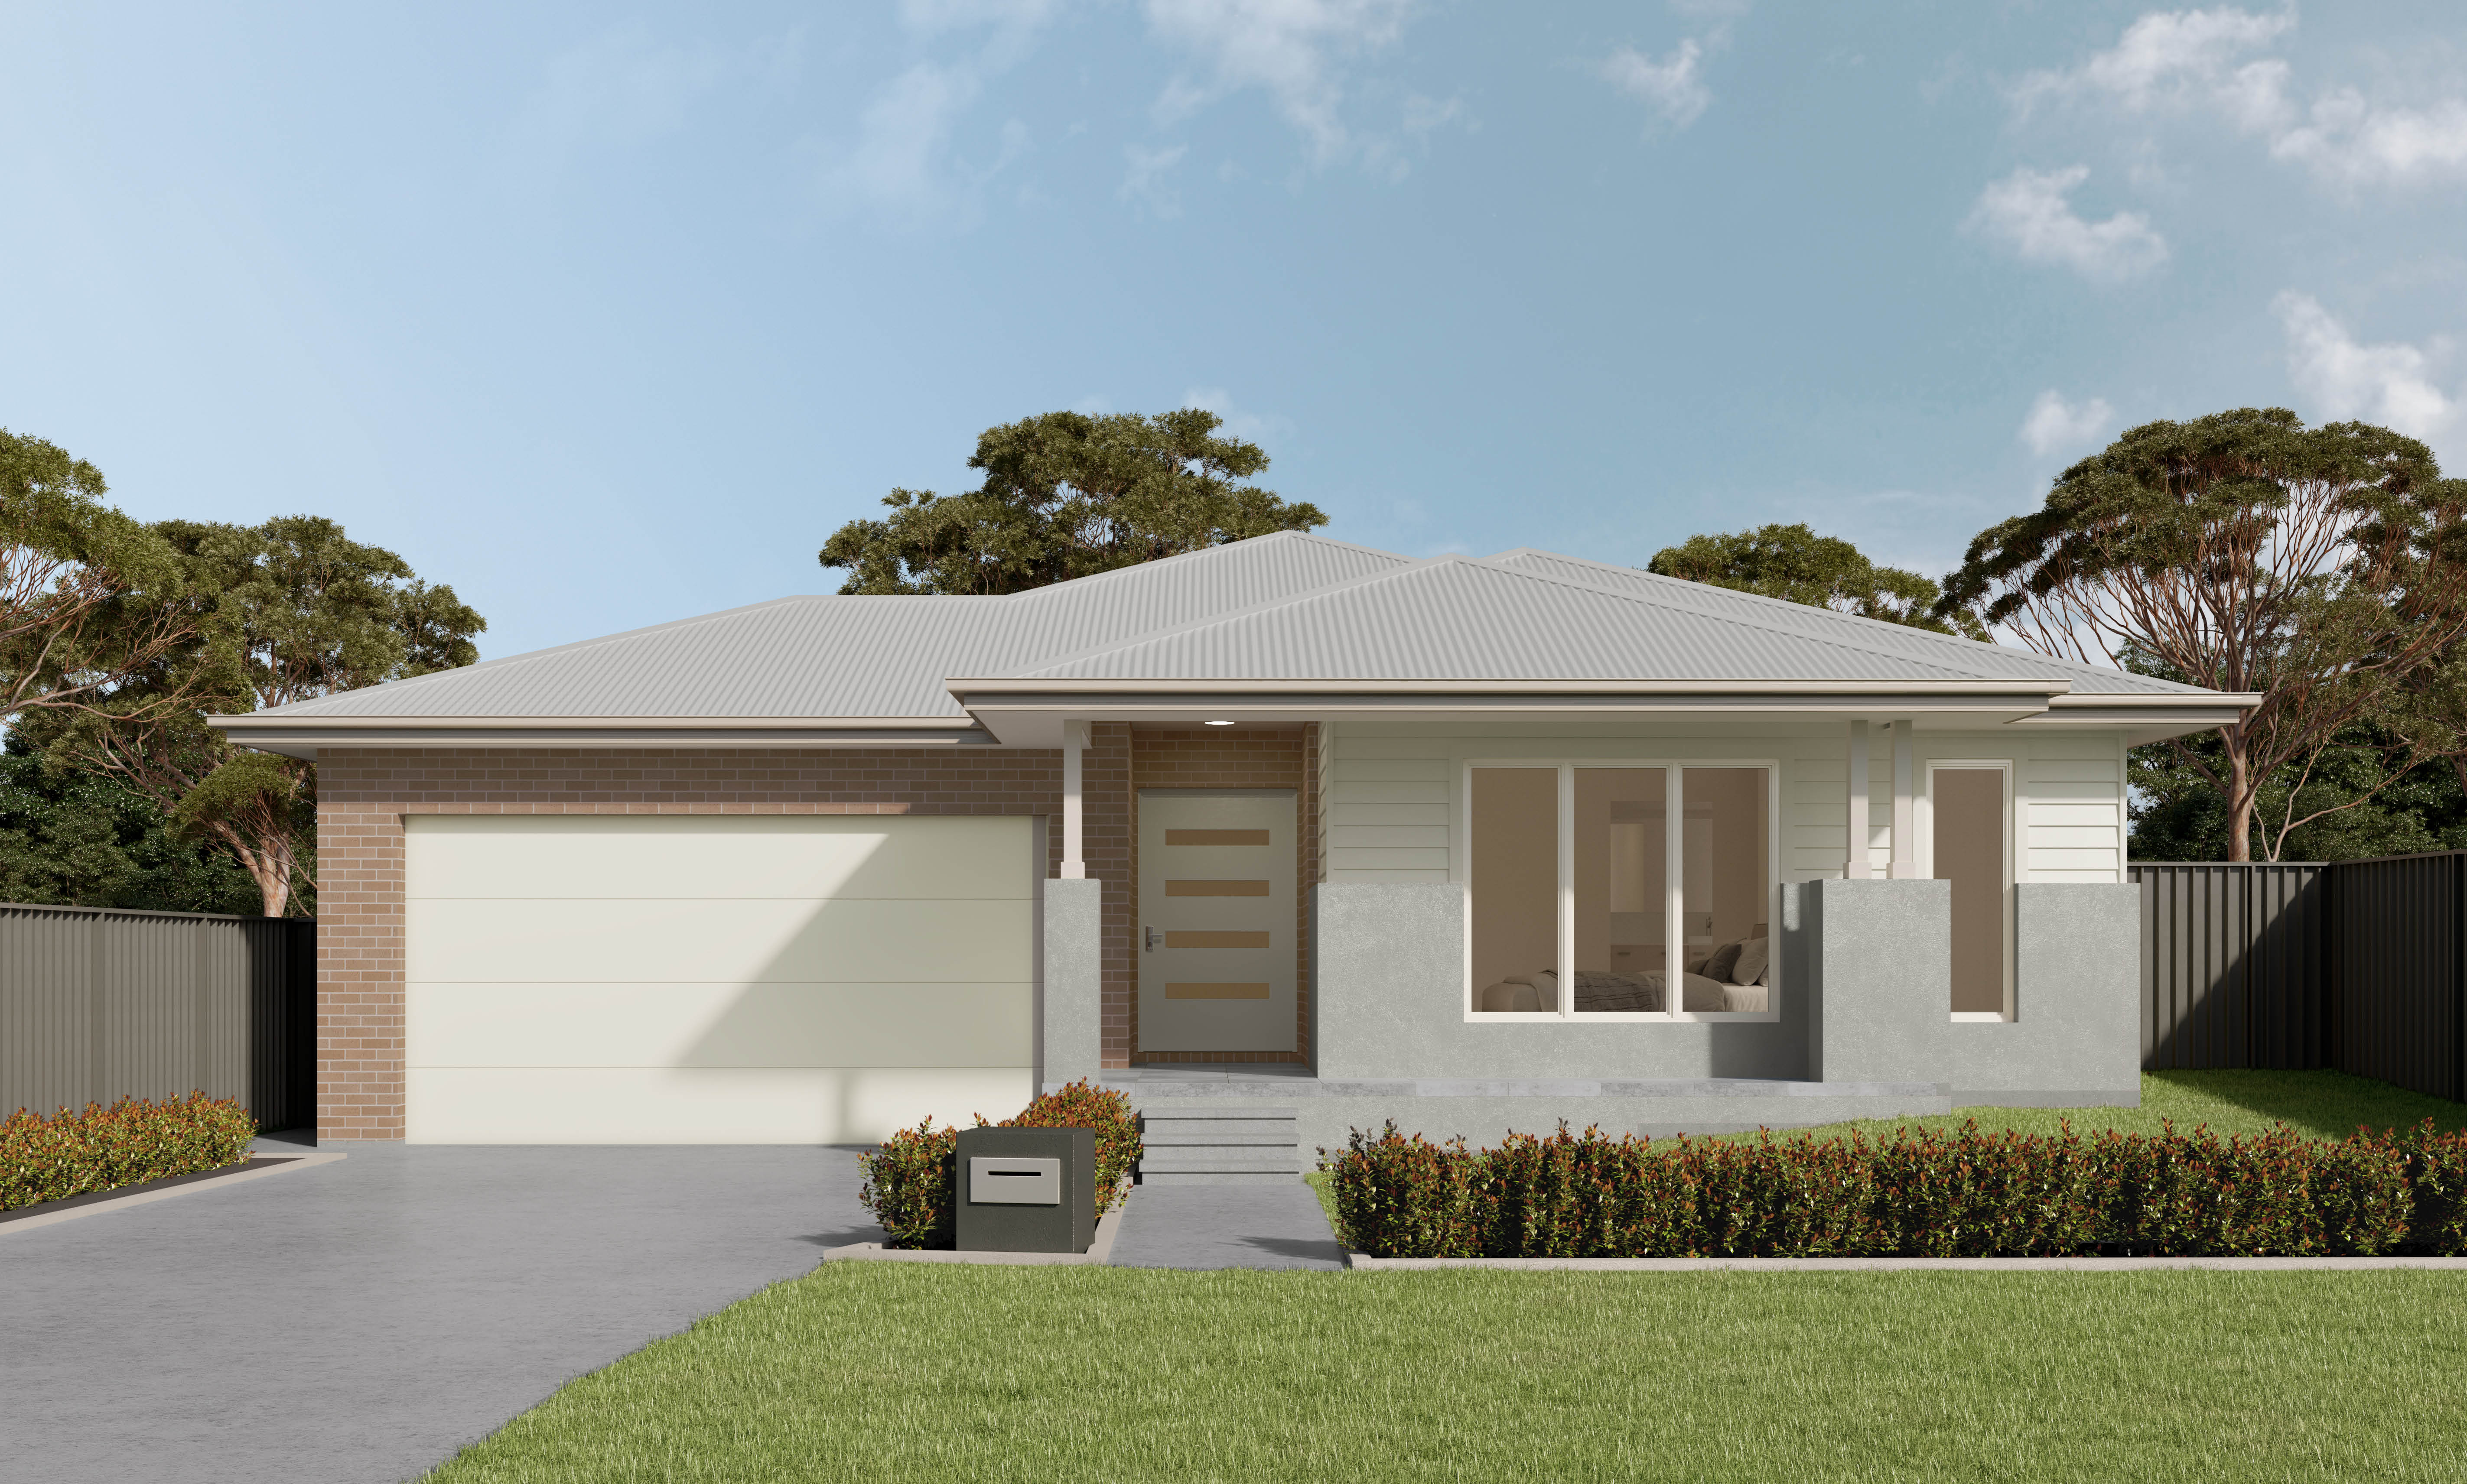
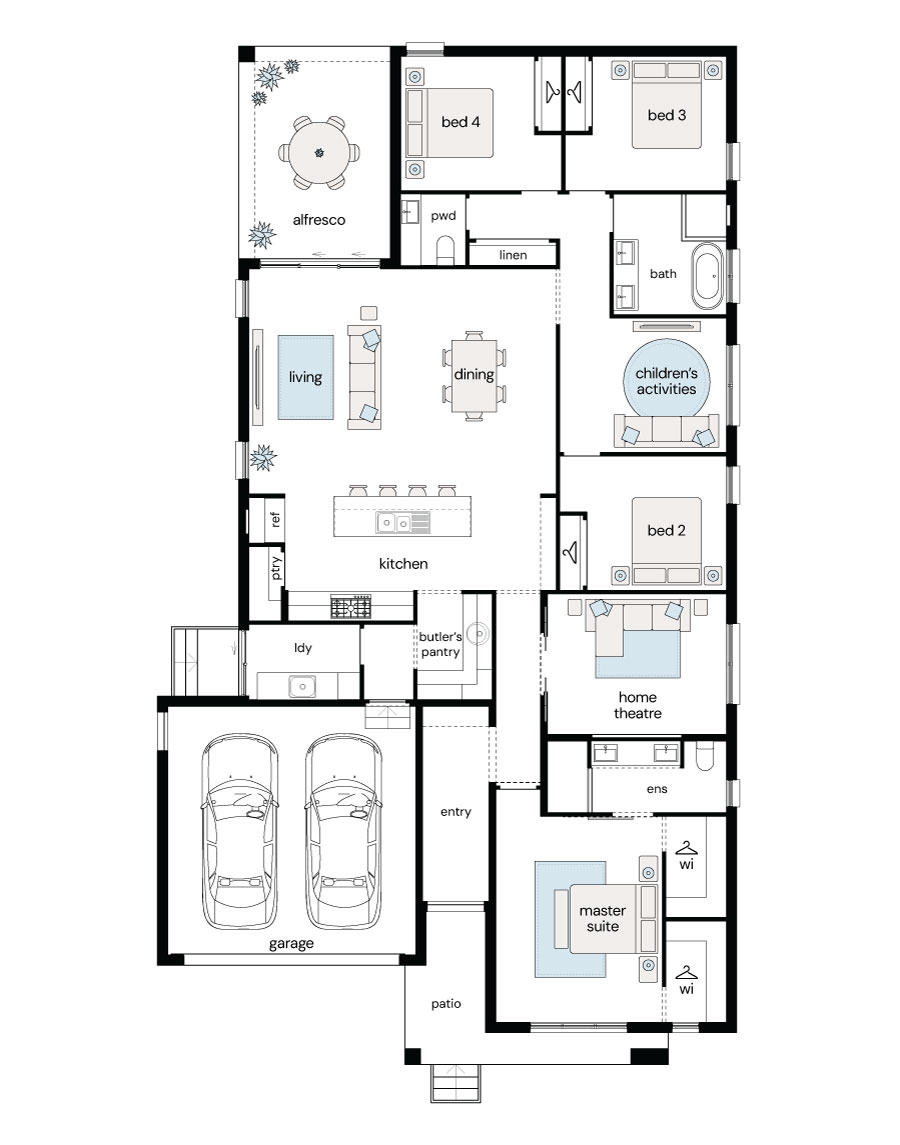
Modern living meets a peaceful rural lifestyle in this beautifully designed Penfold 30 home, located within the growing Figtree Hill Estate. Set on a generous 597m² block, this single-storey residence offers an ideal combination of space, comfort and convenience for modern family living.

Property Features:
• 4 spacious bedrooms
• 2.5 bathrooms
• Double garage
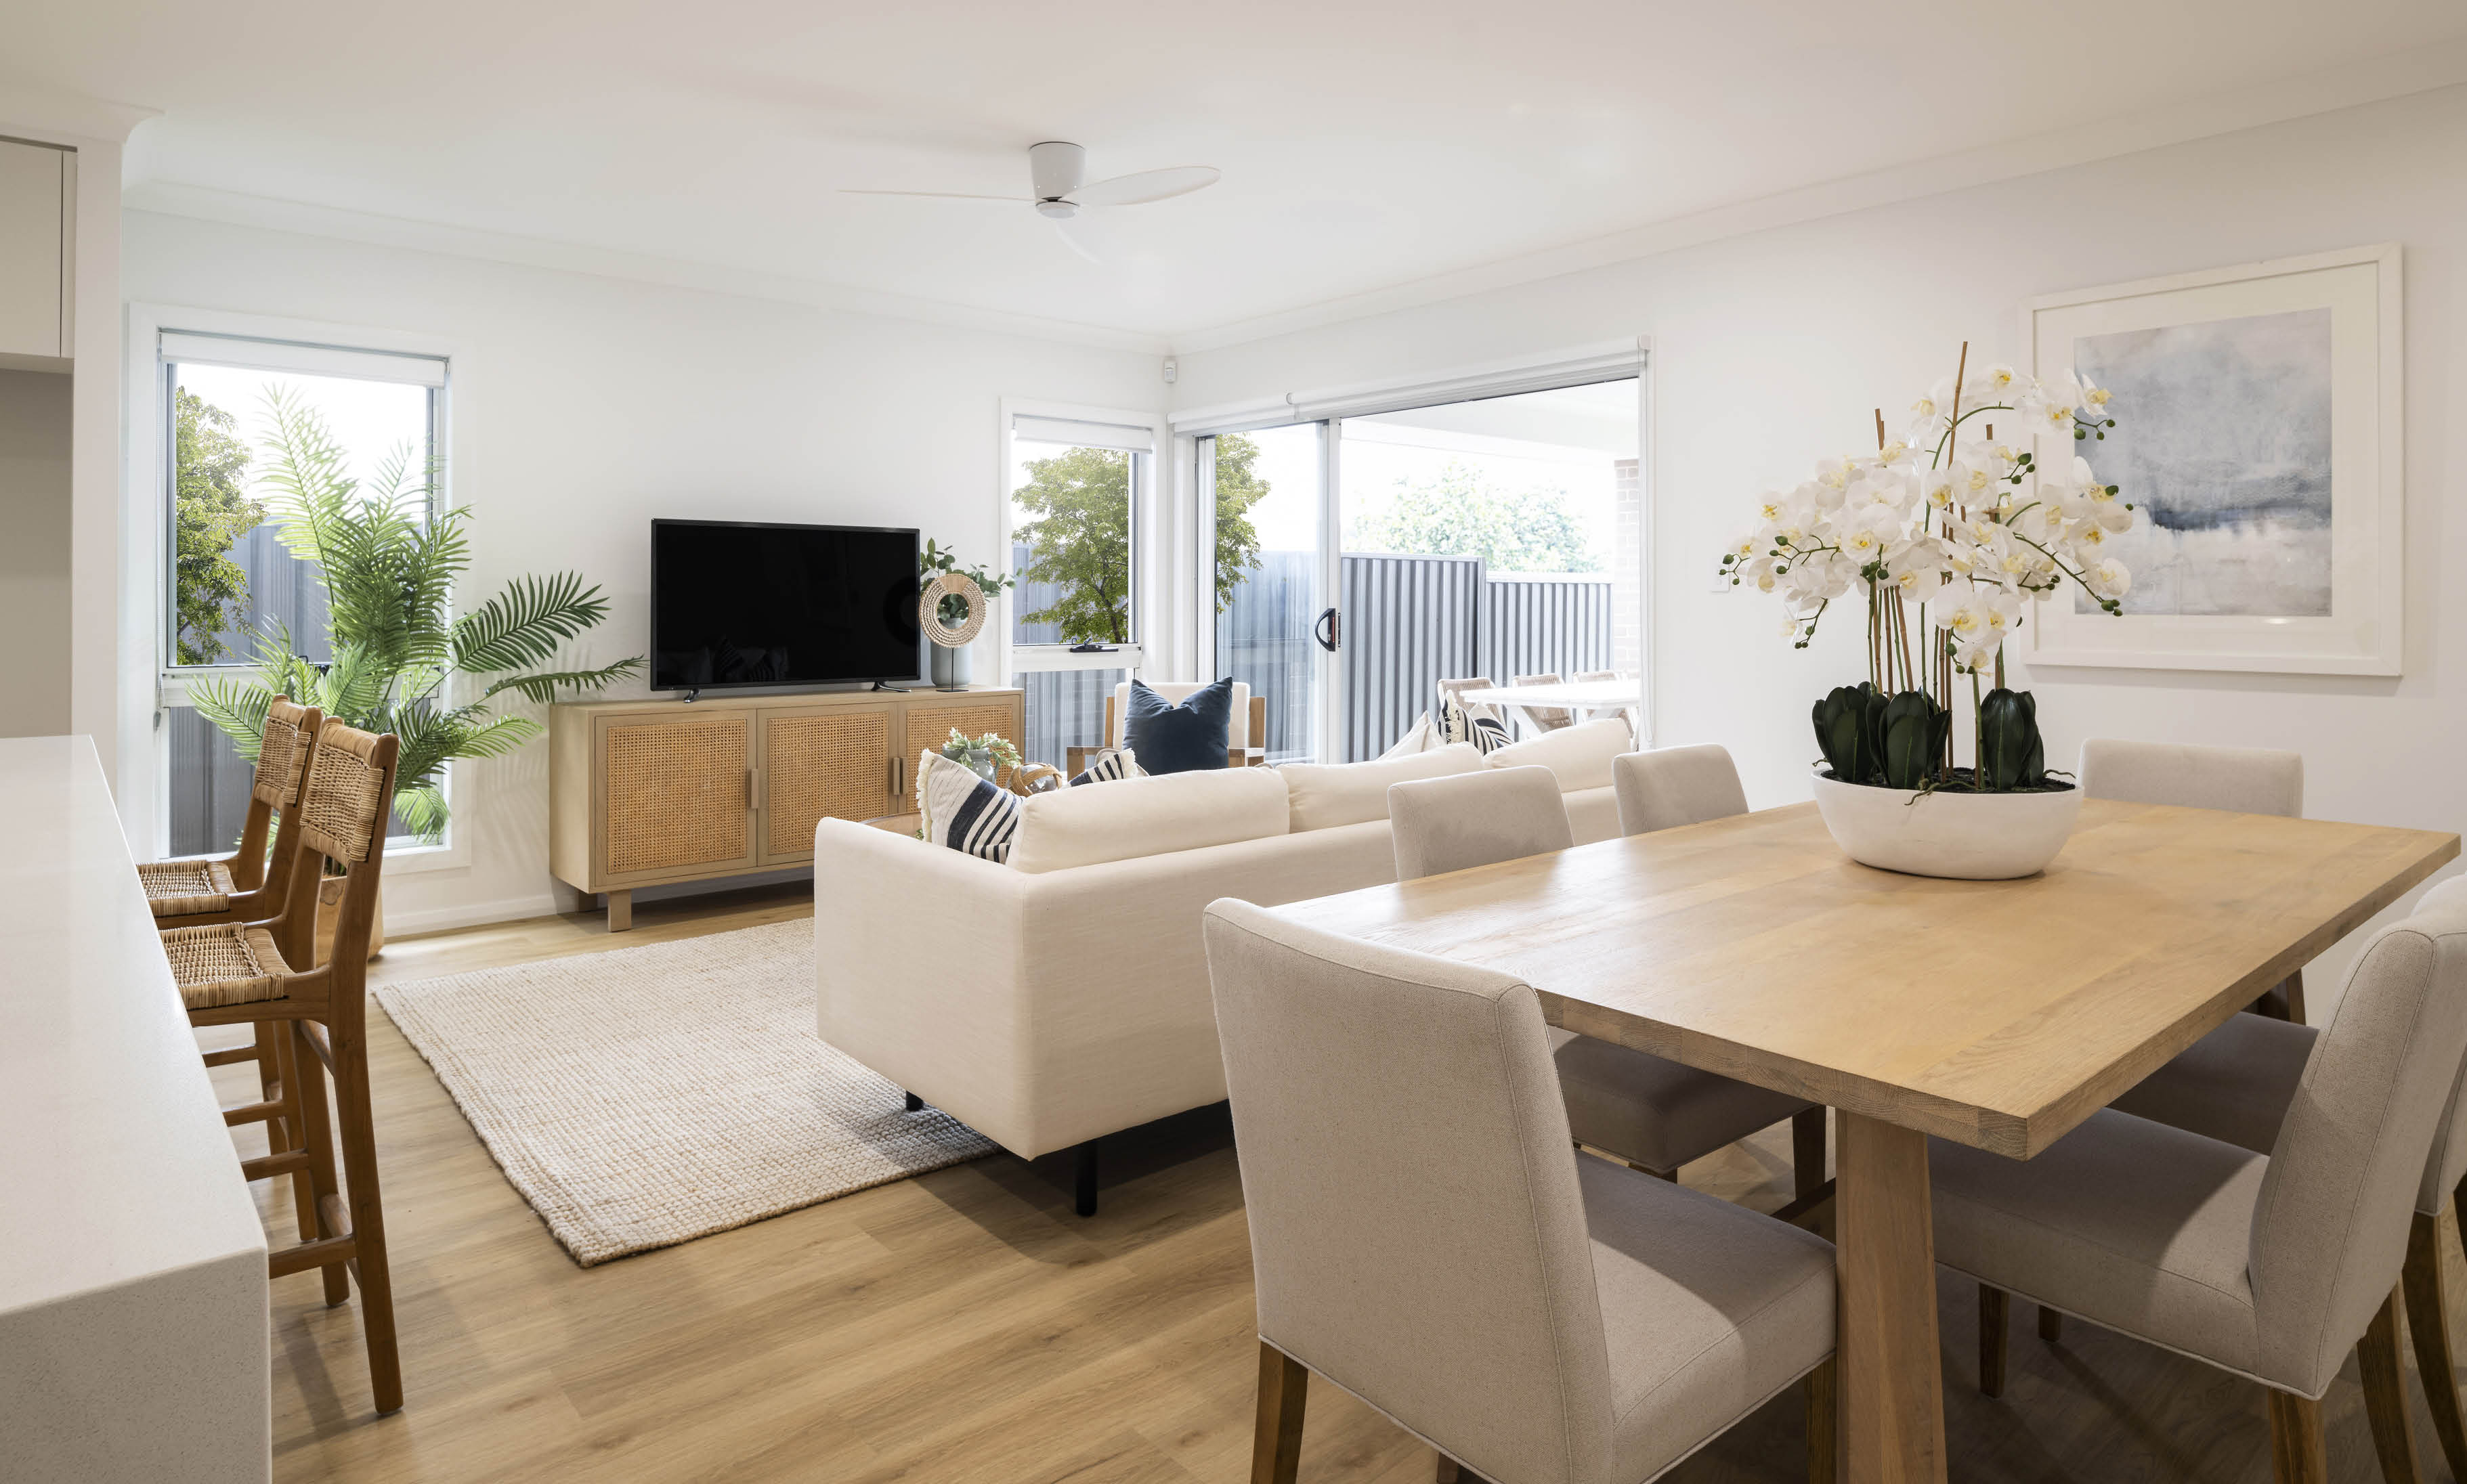
• 3 generous living areas
• Approx. 253m² house size
• Approx. 597m² land size
• Penfold 30 design
• Treble facade
• Single-storey layout
• Estimated completion: November 2026

Experience the tranquillity and spaciousness of a rural setting while remaining close to Campbelltown's established amenities. Figtree Hill provides a peaceful, family-friendly environment with convenient access to everything you need.

• Close to The Square Shopping Centre for shopping, dining and everyday essentials
• Convenient access to Campbelltown Hospital and major medical facilities
• Close to local taverns, cafés and restaurants
• Easy access to Campbelltown and Macarthur train stations
• Surrounded by parks, green spaces and recreational areas
• Convenient access via Appin Road to both Campbelltown and Appin
• Close to established and future schools and community facilities

Whether you are looking to build your family's future or secure a quality brand-new home in the growing Macarthur region, this property presents an excellent opportunity.

Enjoy the best of both worlds - the convenience of Campbelltown's amenities combined with the space, tranquillity and rural ambience of Gilead.

Your next chapter starts here.

So, what are you waiting for? Contact us today to arrange an inspection.
Bishnu Sapkota: 0416 754 466

Disclaimer:
Multi Dynamic has prepared this information in good faith and believes it to be accurate at the time of publication. However, no representation or warranty is made as to the accuracy, completeness, or reliability of the information provided. Images are for illustrative purposes only and are intended to provide an indication of the proposed home and its design. Images shown may be from similar properties completed by the same builder and may not represent the exact finishes, inclusions, landscaping, colours, fixtures or specifications of the property advertised. Buyers should rely on the contract, plans and specifications for the exact details of the property.
Read more
Property details
- 4
- 2
- Contact Agent
- -- m2
features
floor plan


BRAND NEW DUAL-LIVING HOME | 4 BED + 2 BED GRANNY FLAT | SINGLE CONTR...
Renovated Two-Bedroom Apartment With Resort Style Facilities
LAND FOR SALE - Frontage 12.7 meters Size : 327m2, Park Road Leppingt...
BRAND NEW DUAL-LIVING HOME | 4 BED + 2 BED GRANNY FLAT | SINGLE CONTRA...
312.8m² Land | Lot 81 | Anticipated Registration Q3 2027 | Kelly Stree...